
Primary on Main - Eco Friendly
Address
5636 Crestwood Drive, Stone Mountain, GA
Price
$ 400,000
Property Attributes
- MLS#10838047
- TypeSingle Family
- Listing Status Under Contract
- CountyGwinnett
- CityStone Mountain
- NeighborhoodCrestwood Park
- Zip30087
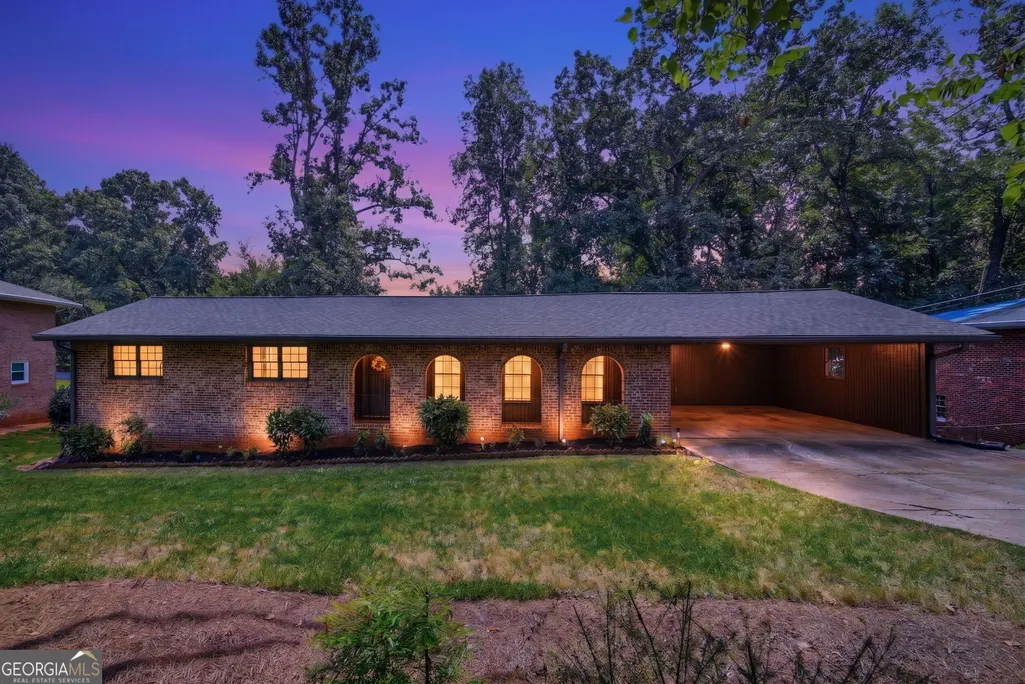
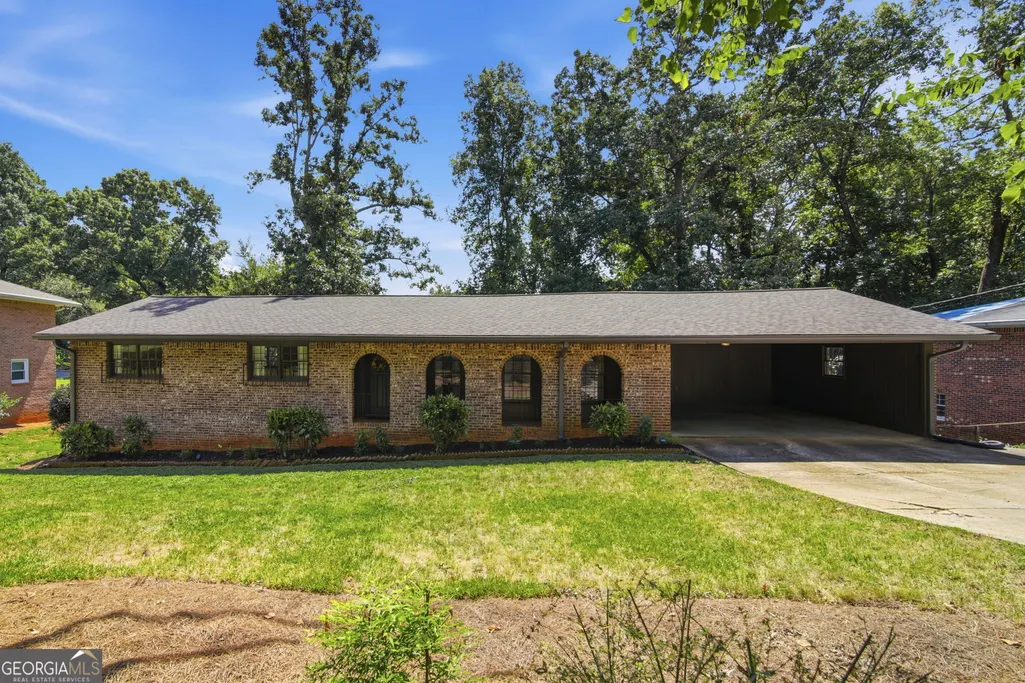
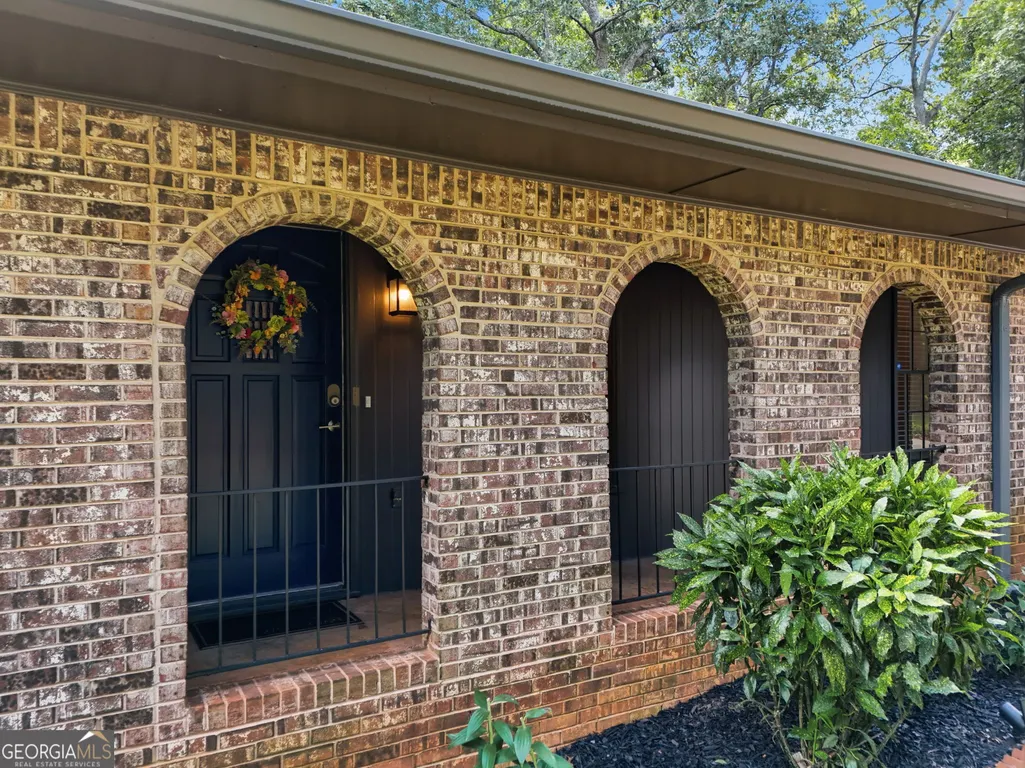
- StyleBrick 4 Side, Other, Ranch
- Year Built1972
- Taxes$ 5565
- Price$ 400,000
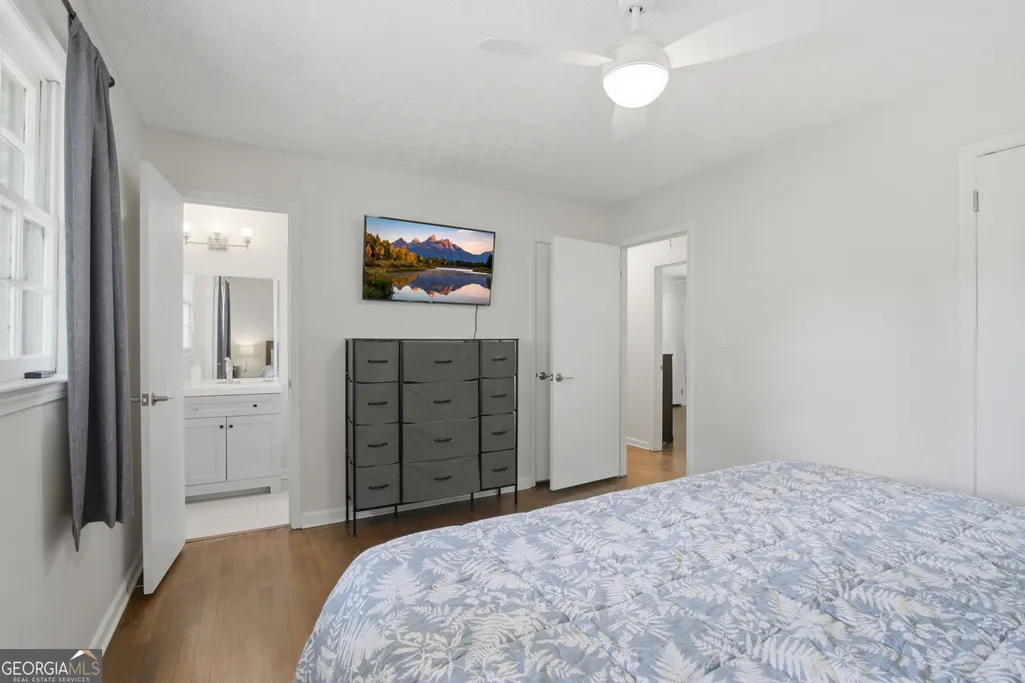
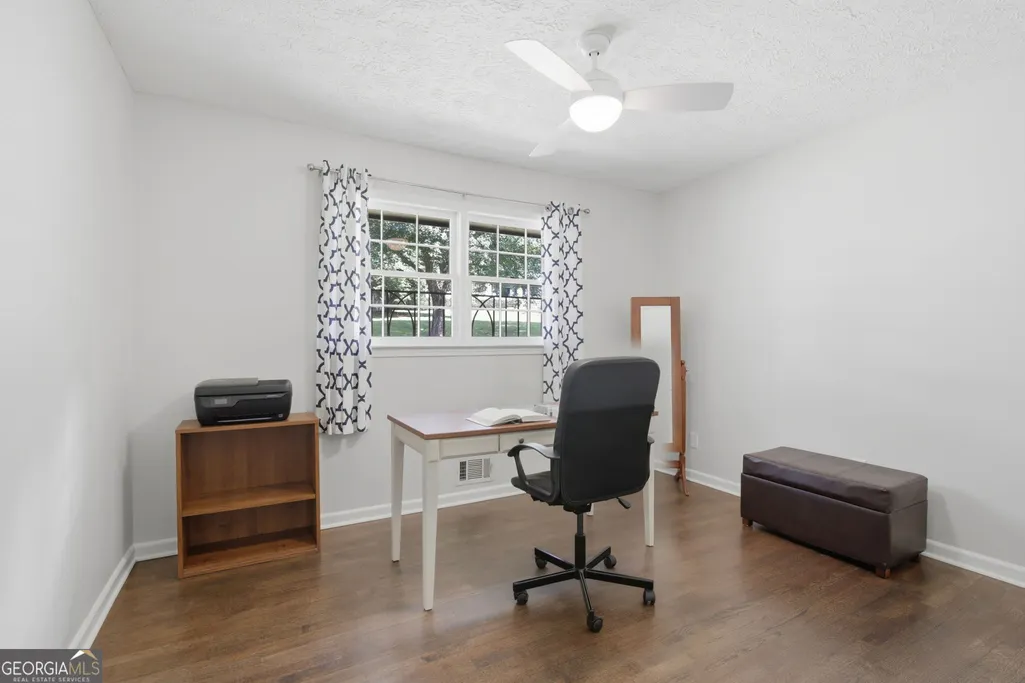
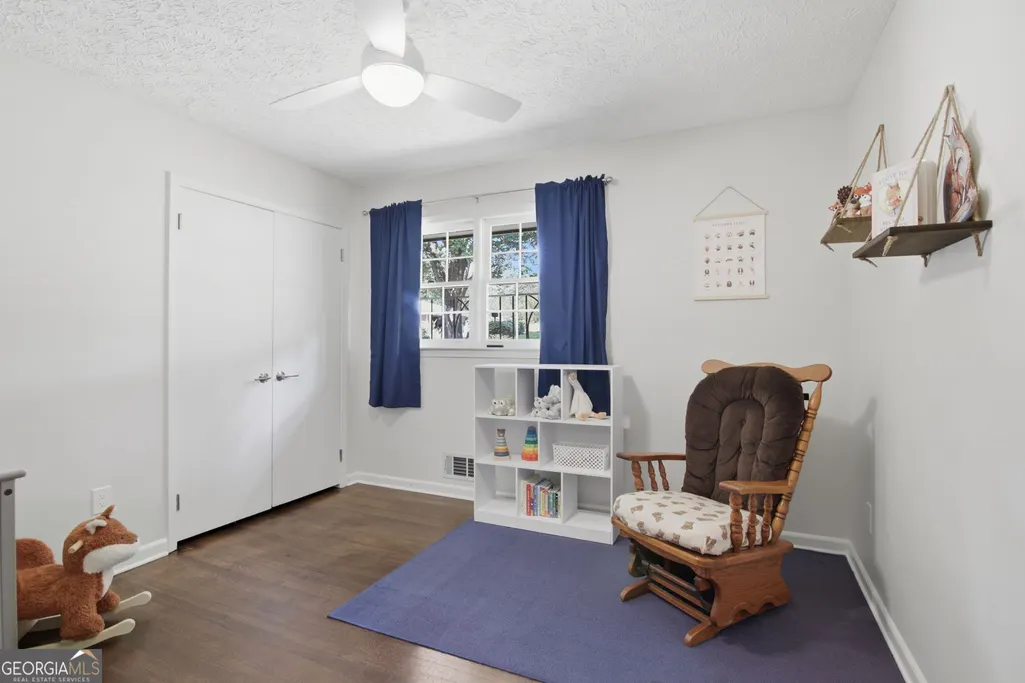
- Bedrooms4
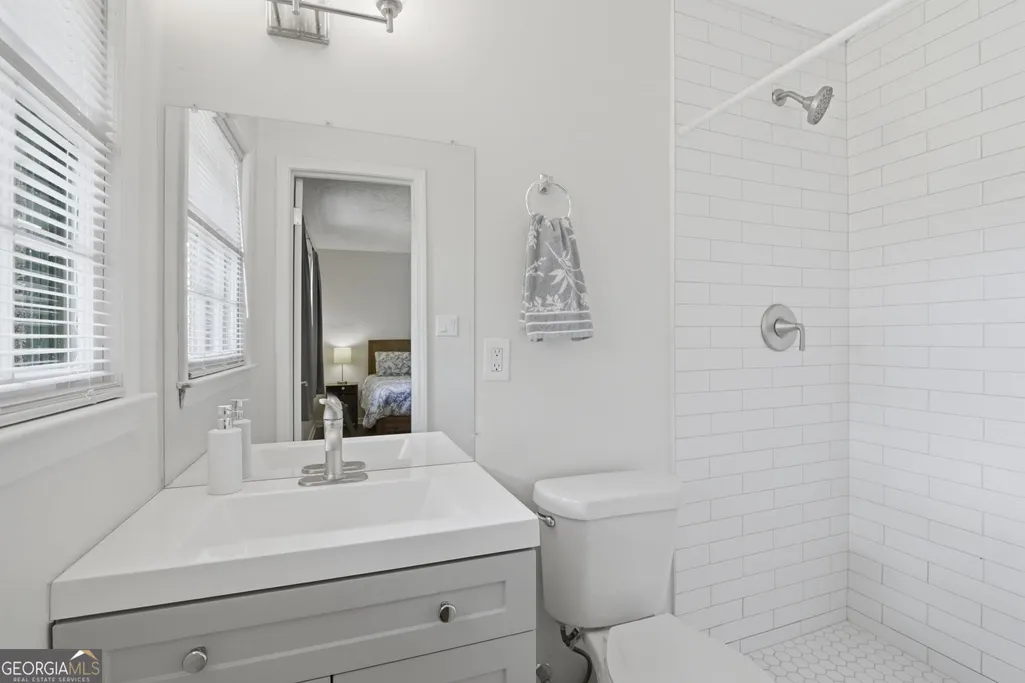
- Full Bathrooms3
- Half Bathrooms0
- Sqr Footage4196
- Lot Size0.41 Acres
Data Source:
Georgia MLS (GAMLS)
Property Description
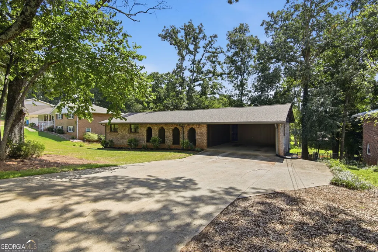
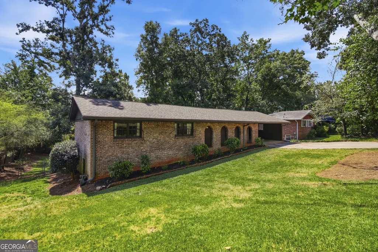
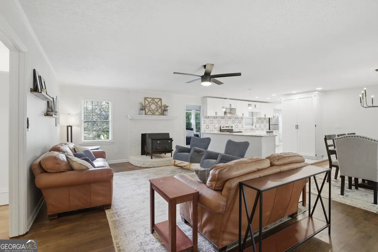
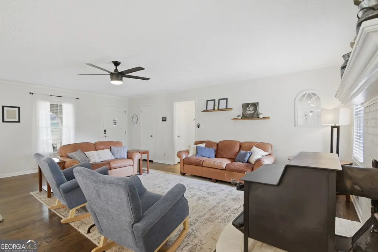
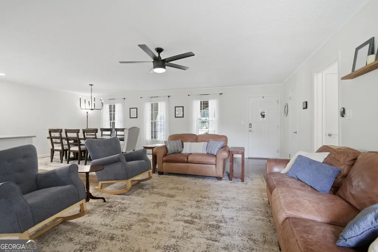
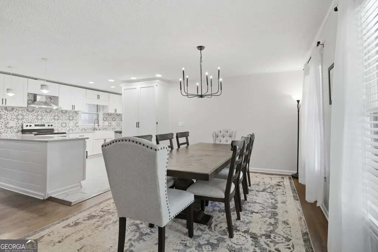
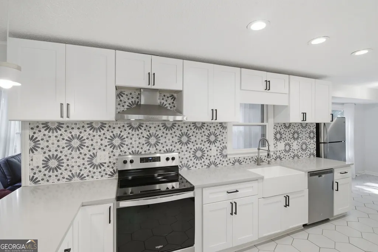
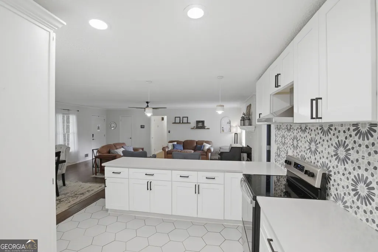
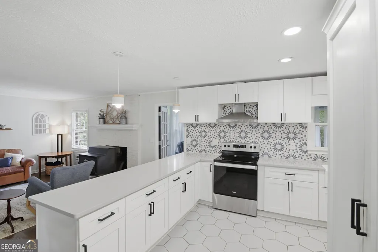
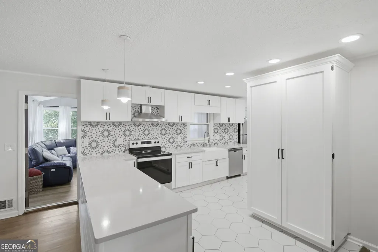
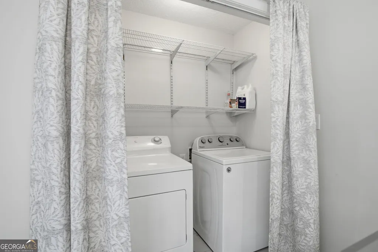
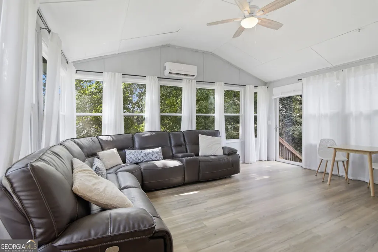
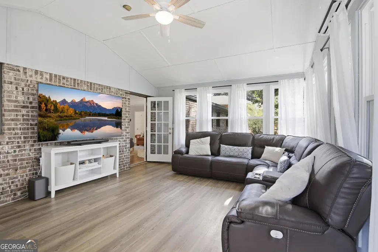
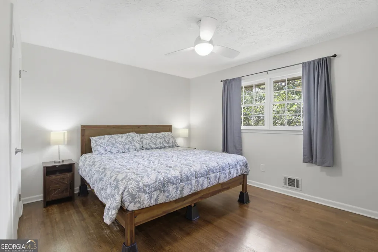
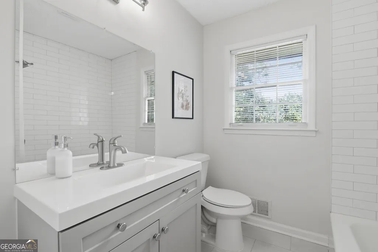
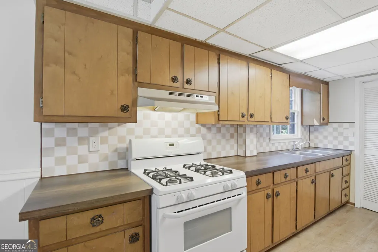
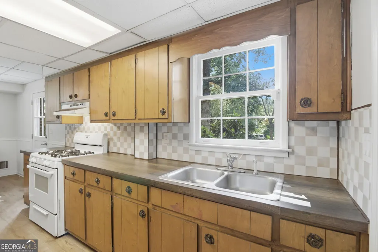
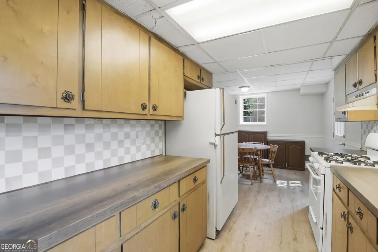
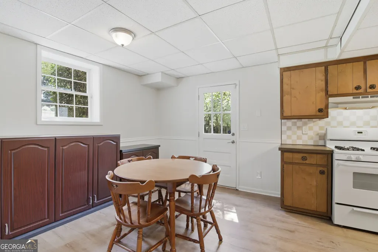
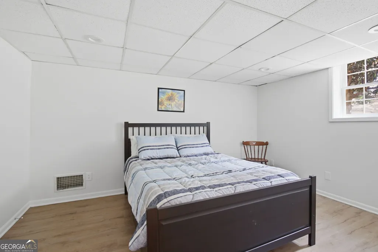
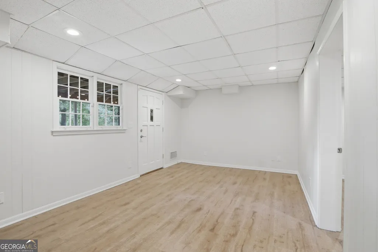
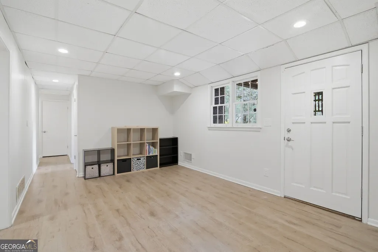
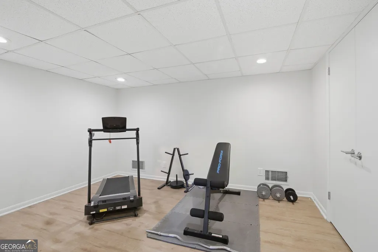
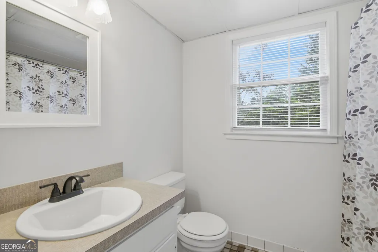
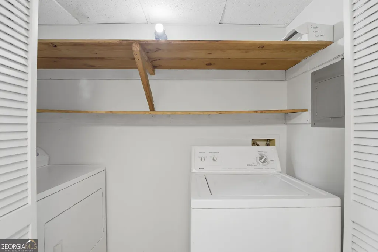
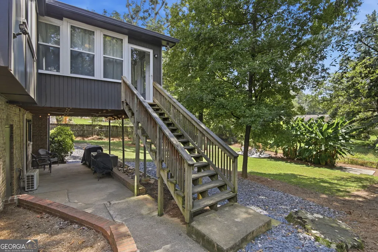
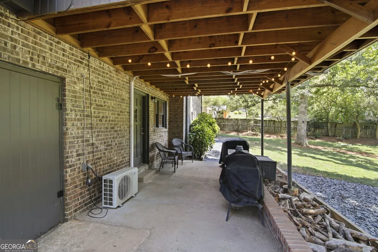
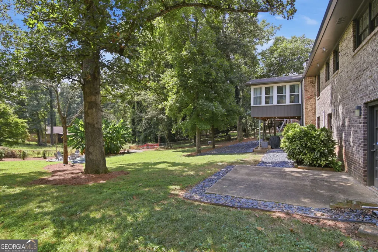
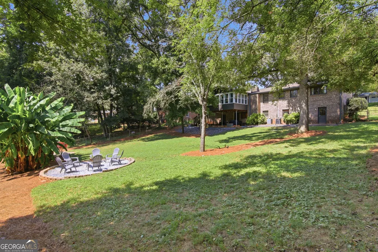
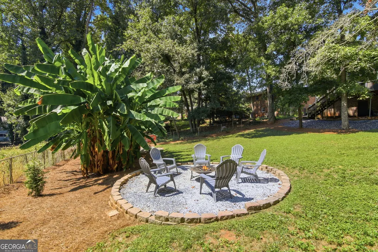
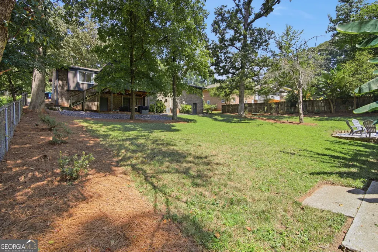
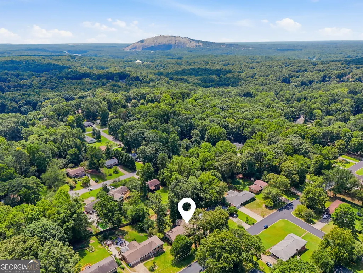
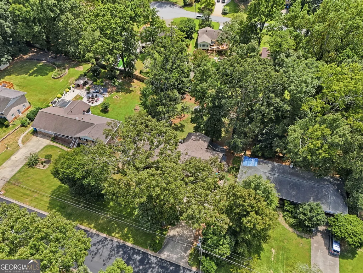
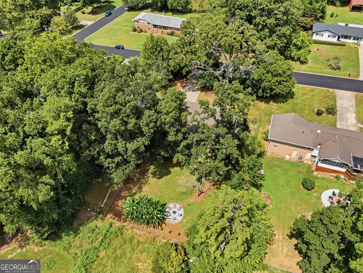
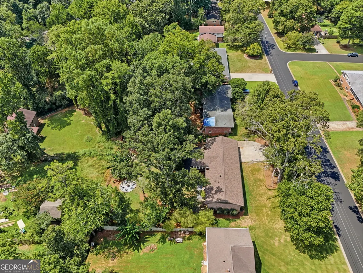
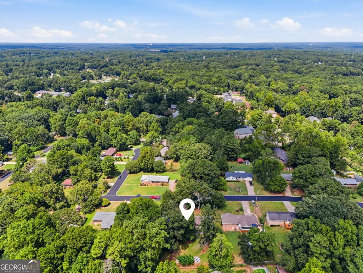
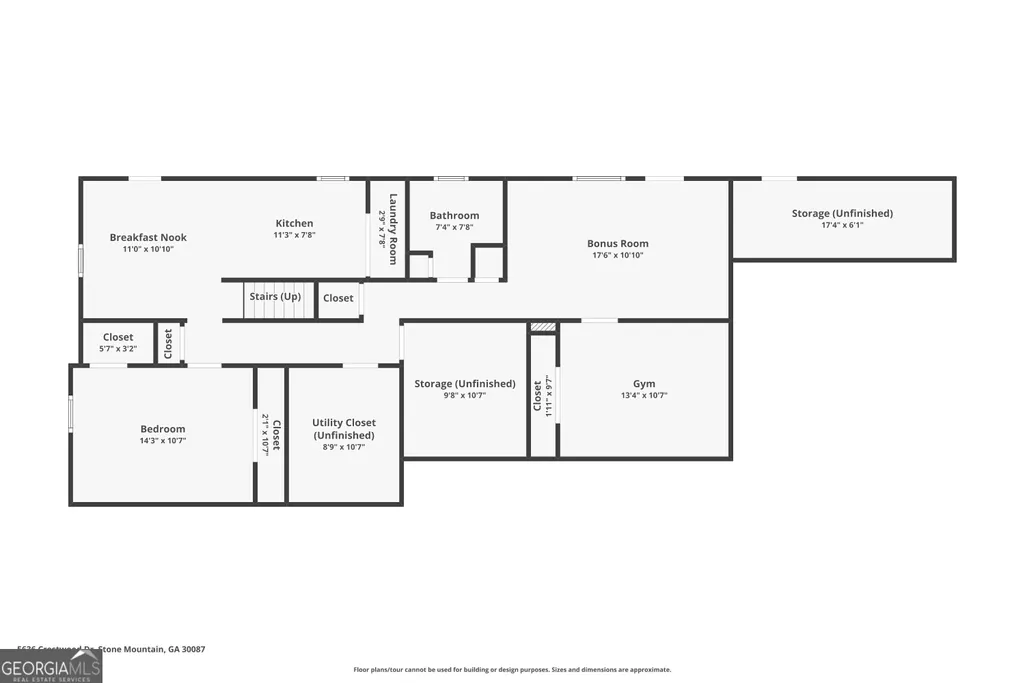
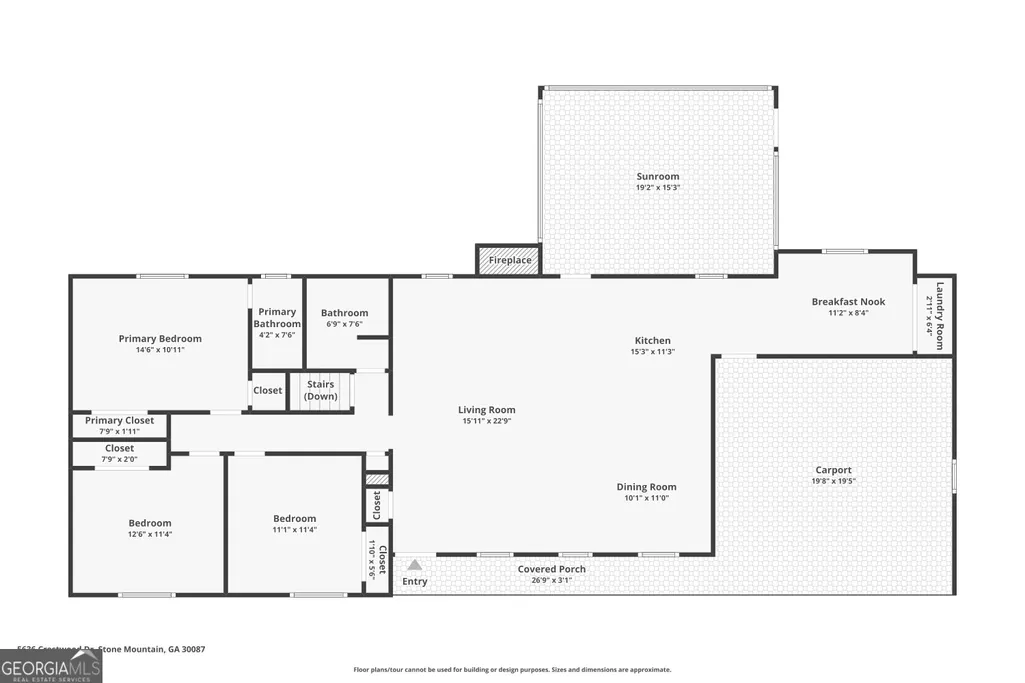
Welcome home to 5636 Crestwood Dr SW, a meticulously well-maintained, move-in ready Stone Mountain sanctuary offering the ideal design for seamless multi-generational living or rental income potential. The home boasts extensive recent improvements for total peace of mind, including a brand-new roof and gutters, upgraded plumbing throughout the kitchen and bathrooms, newly installed bathroom exhaust vents, and a replaced kitchen window. A standout feature of the residence is the enhanced year-round sunroom, completely renovated with all-new windows and its own dedicated mini-split unit for customized, seamless climate control. Designed with exceptional versatility and privacy in mind, the fully finished basement serves as a true secondary living suite-perfect for extended family, in-laws, or long-term tenants. It comes fully equipped with a private entrance, a second complete kitchen, and an independent laundry room, while an expanded extra parking pad easily accommodates multiple vehicles for family members or guests. The outdoor grounds have undergone extensive professional landscaping to transform the setting into a private, park-like backyard retreat. Complete with a dedicated firepit for crisp evening gatherings, the yard provides a serene escape right at home. Conveniently situated just minutes from Stone Mountain Park, local dining, shopping, and key commuting routes, this turn-key residence offers a rare combination of comfort, quality, and flexible living options.
| Elementary School | Middle School | High School |
|---|---|---|
| Camp Creek Elementary School | Trickum Middle School | Parkview High School |
| Price History | |
|---|---|
| 9/2/2026 | Listed $400,000 |
General Features
| Sewer | Public Sewer |
|---|---|
| Heating | Heat Pump,Natural Gas,Zoned |
| Cooling | Central Air,Electric,Other,Zoned |
| Utilities | Cable Available,Electricity Available,Natural Gas Available,Phone Available,Water Available |
| Roof | Composition |
| Appliances | Dishwasher,Dryer,Gas Water Heater,Microwave,Washer |
| Association Fee Includes | None |
| Patio/Porch Features | Deck,Patio |
| Architectural Style | Brick 4 Side,Other,Ranch |
| Security Features | Smoke Detector(s) |
| Construction Materials | Brick |
| Year Built | 1972 |
| Levels | One |
| Property Subtype | Single Family Residence |
| Tax Year | 2025 |
| Waterfront Features | No Dock Or Boathouse |
| Community Features | None |
| County | Gwinnett |
| New Construction | false |
| Property Type | Residential |
| HOA | false |
| Attached Garage | false |
| Energy Efficient | Appliances |
| Subdivision Name | Crestwood Park |
| Garage Y/N | false |
| Full Baths | 3 |
| Status | Under Contract |
| Directions | Take I-85S. Take Exit 104 for Pleasant Hill Rd. Turn Left onto Pleasant Hill Rd. Turn right onto US-29 S. Use the left 2 lanes to turn left onto Arcado Rd NW. Continue straight onto Lilburn Stone Mountain Rd. At the traffic circle, turn left onto Old Tucker Rd. Turn Right onto Crestwood Dr. |
| High School | Parkview |
| City | Stone Mountain |
| Body of Water | None |
| Lot Size Units | Square Feet |
| Lot Size Square Feet | 17859.6 |
| Carport Y/N | true |
| Elementary School | Camp Creek |
| Property Attached Y/N | false |
| Land Lease Y/N | false |
| Tax Annual Amount | 5565 |
| Home Warranty Y/N | false |
| Middle/Junior High School | Trickum |
| Property Condition | Resale |
| Virtual Tour | https://tours.localflavorfilms.com/sites/rgbllgjo/unbranded |
| Structure Type | House |
| Building Area Units | Square Feet |
| Living Area Units | Square Feet |
| Standard Status | Pending |
Interior Features
| Interior Amenities | Master On Main Level |
|---|---|
| Basement | Bath Finished,Daylight,Exterior Entry,Finished,Full,Interior Entry |
| Flooring | Hardwood,Tile |
| Total Fireplaces | 1 |
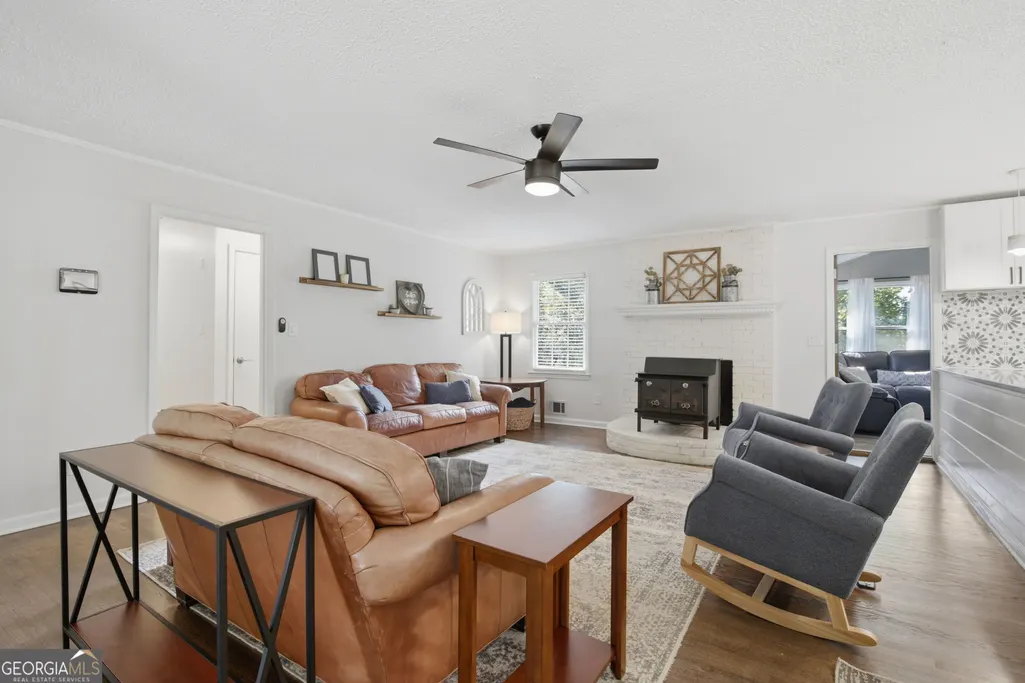
| Fireplace Features | Wood Burning Stove |
| Common Walls | No Common Walls |
| Air Conditioning Y/N | true |
| Heating Y/N | true |
| Window Features | Double Pane Windows |
| Fireplace Y/N | true |
| Above Grade Finished Area | 2896 |
| Laundry Features | In Basement,In Kitchen |
| Total Bedrooms | 4 |
| Below Grade Finished Area | 1300 |
| Main Level Bedrooms | 3 |
| Main Level Bathrooms | 2 |
| Below Grade Finished Area Unit Type | Square Feet |
| LivingAreaSource | Owner |
| Above Grade Finished Area Unit Type | Square Feet |
| Kitchen Features | Breakfast Area,Pantry,Second Kitchen,Solid Surface Counters |
| Total Baths | 3 |
Exterior Features
| Vegetation | Wooded |
|---|---|
| Fencing | Back Yard,Fenced |
| Parking Features | Carport |
| Lot Features | Other |
| Water Source | Public |
| Total Parking | 2 |
| Lot Size Area | 17859.6 |
| Building Area Total | 4196 |
| Lot Size Acres | 0.41 |
| Lot Size Source | Public Records |
| Waterfront Y/N | false |
Amenities
- Foreclosure
- Views
- Short Sale
- New Construction
- Adult 55+
- Lease To Own
- No HOA Fees
- Furnished
- Primary On Main
- Air Conditioning
- Seller Finance
- Green
- Fixer Upper
- Horse
- Golf
- Fireplace
- Deck
- Garage
- Basement
- Pool
Property vs Single Family Average in 30087
Price
Taxes
Year Built

 ©2026 Georgia Multiple Listing Service All information deemed reliable but not guaranteed. All properties are subject to prior sale, change or withdrawal. Neither listing broker(s) or information provider(s) shall be responsible for any typographical errors, misinformation, misprints and shall be held totally harmless. Listing(s) information is provided for consumer's personal, non-commercial use and may not be used for any purpose other than to identify prospective properties consumers may
